27 July, 2013

Master Bath Choices


Master Bath on a petite budget...
All the tile above is from Lowes...
very, very inexpensive but I think when the bath is finished it's going to look amazing!


It's a narrow room...not quite 7 feet by 20
The large grey porcelain is my floor tile, it's 20"x20" and will be laid on the diagonal.
I know, sounds crazy...but I like how it'll look.
The Carrera mosaic will be the floor in the walk in shower.
It'll also be the band running under the white ceramic chair rail.
There will be about a 42" white subway, mosaic band and chair rail all around the room.
It's going to be wonderful, trust me.


I was going to refinish and re use my clawfoot bath tub...
but after getting quotes and the reality of it not really being a great "soaking" tub...
well, I went in a different direction.
To rationalize, I sold the clawfoot and didn't have to pay to have it refinished so... 
my "splurge" didn't really cost any extra :)


67" of soaking heaven...up to about 18" of water.
Sitting right under the window.
Similar to this...

Pinterest

And this Estate Sale find right above it


This faucet, wall mounted...


There will be two vanities...


These faucets...


Three of these sconces...


and these mirrors...


I like the color..
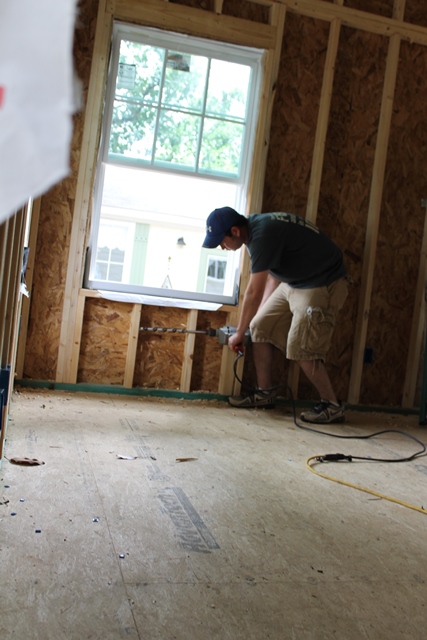
We've had progress...electrical and most of the plumbing rough in is done.
All the windows are in.
The laundry room is beginning to take shape,
it'll be much more functional than it was.
It's very frustrating when a day or two goes by and no one is here working.
Definitely a lesson in patience.

ann marie


15 July, 2013

Walls...Ceiling...Gone

Although I was excited about this day...
I have to admit it was a bit overwhelming when things started to happen.
Here's a recap of last week's progress...
 
 
Windows...
Big windows :)
To let all that morning sunshine in :)
Kitchen...she'll be twice the size...so good.
 
 
Siding and trim...looks like a house now.
So, after all that prettiness last week,
this is what happened in a few short hours...


This was the action in the kitchen.
There was also progress in the rest of the rooms...


Electric rough in...
we'll see how good my math is when the sconces go up in the master bath and the powder room...
let's just keep our fingers crossed.
7 hours ago, this is what my Living Room looked like.
Somewhat of a mess because most of what I took out of our cabinets ended up on these shelves.
 
 
This is what it looks like right now.


Marc's first question when I texted him a picture?
Where are we going to watch TV?
I'll be reusing some of these cabinets in the Laundry Room,
But until then my neighbor was kind enough to let us use his garage as storage.
Things are getting exciting!!
 
ann marie


05 July, 2013

Subfloors and Framing


It all started with the first delivery.
 

Finally...we were so excited to begin!


This stage was when I realized that we really were doing this...
seeing it on paper was one thing...
seeing it take shape was amazing.
This crew only took about 5 hours from start to finish to get the
floor joists and decking done.
The next day this was delivered.
 
 
What started out as wood in the driveway was soon
turned into this...


The Magnolia was trimmed back a bit.
 
 
We kept the trees in mind when designing the addition...
I think that will definitely help the new section
look like it's been here from the beginning.
 
 
The view from the front of the house
doesn't give a clue to the square footage we're adding.
 
 
I wanted large windows...
we get great light in this house...
 
 
Kitchen...
 
 
Bedroom...
 
 
Bathroom...this is where our soaking tub will be.
 
 
It's looking good :)
Stay tuned...
I'm hoping they'll be here working today...
These guys have been working 11 hour days
and they are very skilled.
I've enjoyed watching them.
 
ann marie


23 June, 2013

Ugly Progress

The workers were just setting up for the day's work.
 
 
First thing to go...
half of our Froot Loop brick patio...
the bricks are the color of Froot Loops when you power wash them.
1950's chic?
 
 
So off it went.
 
 
Our addition will be on Pier & Beam, just like the rest of the house is.
 
 
I never knew there was so much involved in figuring where to place them...
how high they need to be...
etc.
Very precise measurements and placement of the tubes.
 
The next morning, the concrete arrived...
there are 18 piers that need to be poured...
3 1/2 yards of concrete...
all with the help of a wheel barrow....
 
 
some shovels and trowels.
 
 
The have to put the concrete in by hand slowly and gently so the bottom spreads out so it's conical...
who knew!
 
 
This is where we started this morning...
 
 
Then all this happened in about 5 hours...


Last but not least?
Tearing off the cardboard from the piers...
The piers were treated for Termites and the guy recommended tearing off the tube...
it's a wood product and Termites love that!
 
 
While it's ugly right now, I keep looking at what it will be....
hopefully sooner rather than later :)
 
 
ann marie