19 August, 2013

Progress

 
I'm just about done painting the exterior.
I'll take care of the really high painting when someone is home...
just in case.


We now have another one of these...
necessary here in Texas.
 
 
The ductwork looks like an alien sculpture.
That's OK though...it'll be bringing all that cool air to where it needs to be...
and on those 7 or 8 days of Winter, the air will be warm ;)
 

The doors are here.
They are two panel doors that somewhat match the original doors.
You really can't see the old doors when you're in the new section.
 
 
Here's all the bathroom tile and also my beveled subway tile
that will be used on the kitchen backsplash.


Tomorrow will see insulation going in.
Wednesday and Thursday will be sheet rock and texturing.
Then my fun starts...
Kitchen Cabinet installation...
Painting...
Bathroom tiling...
Kitchen, Hall, Powder Room tiling...
Laundry Room/Mudroom Cabinets, Beadboard and Countertop...
 
I think I'll be busy for a little while.
 
ann marie


16 August, 2013

Hobbit Door

Hobbit Doors...
doesn't everyone have one?
 
 
You can see ours on the right...
 
 
this version is much better than the original...
 
 
There it is on the left in all it's plastic sheeting glory!
It was like walking into a plastic bag every time you walked through the doorway.
It also billowed in and out when the AC was running...
which is almost all the time when you have temps over 100 degrees...
and huge portions of your house that is not insulated yet and therefore
extremely HOT!
All should experience the joy that is felt when you stoop and walk through the Hobbit door and lay your eyes on this wondrous sight-
 
 
This is where all of our 4 legged creatures have been
corralled while we're "under construction".
Noble,
Rizzo,
Wrigley,
Sophie
and Bijou.
Dog hair heaven.
Hoarders meets Animal Planet.
Totally ridiculous.
And, we have other rooms to rival this glorious mess,
 
 
Dining Room...
 
 
and our Guest Room.
Oh, the joys of construction.
While I'm really enjoying the process,
I can't wait for it to be finished.
 
ann marie


27 July, 2013

Master Bath Choices


Master Bath on a petite budget...
All the tile above is from Lowes...
very, very inexpensive but I think when the bath is finished it's going to look amazing!


It's a narrow room...not quite 7 feet by 20
The large grey porcelain is my floor tile, it's 20"x20" and will be laid on the diagonal.
I know, sounds crazy...but I like how it'll look.
The Carrera mosaic will be the floor in the walk in shower.
It'll also be the band running under the white ceramic chair rail.
There will be about a 42" white subway, mosaic band and chair rail all around the room.
It's going to be wonderful, trust me.


I was going to refinish and re use my clawfoot bath tub...
but after getting quotes and the reality of it not really being a great "soaking" tub...
well, I went in a different direction.
To rationalize, I sold the clawfoot and didn't have to pay to have it refinished so... 
my "splurge" didn't really cost any extra :)


67" of soaking heaven...up to about 18" of water.
Sitting right under the window.
Similar to this...

Pinterest

And this Estate Sale find right above it


This faucet, wall mounted...


There will be two vanities...


These faucets...


Three of these sconces...


and these mirrors...


I like the color..
We've had progress...electrical and most of the plumbing rough in is done.
All the windows are in.
The laundry room is beginning to take shape,
it'll be much more functional than it was.
It's very frustrating when a day or two goes by and no one is here working.
Definitely a lesson in patience.

ann marie


15 July, 2013

Walls...Ceiling...Gone

Although I was excited about this day...
I have to admit it was a bit overwhelming when things started to happen.
Here's a recap of last week's progress...
 
 
Windows...
Big windows :)
To let all that morning sunshine in :)
Kitchen...she'll be twice the size...so good.
 
 
Siding and trim...looks like a house now.
So, after all that prettiness last week,
this is what happened in a few short hours...


This was the action in the kitchen.
There was also progress in the rest of the rooms...


Electric rough in...
we'll see how good my math is when the sconces go up in the master bath and the powder room...
let's just keep our fingers crossed.
7 hours ago, this is what my Living Room looked like.
Somewhat of a mess because most of what I took out of our cabinets ended up on these shelves.
 
 
This is what it looks like right now.


Marc's first question when I texted him a picture?
Where are we going to watch TV?
I'll be reusing some of these cabinets in the Laundry Room,
But until then my neighbor was kind enough to let us use his garage as storage.
Things are getting exciting!!
 
ann marie


05 July, 2013

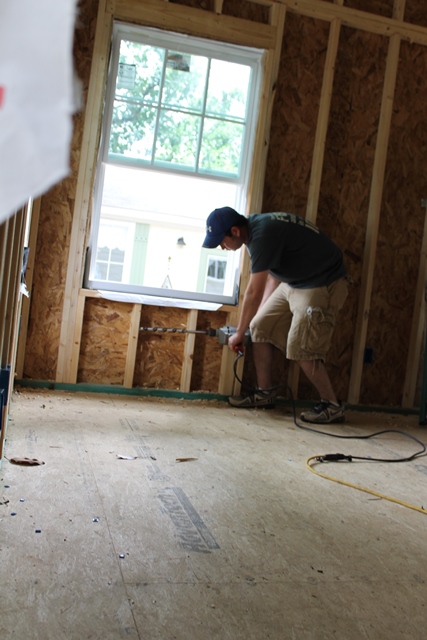
Subfloors and Framing


It all started with the first delivery.
 

Finally...we were so excited to begin!


This stage was when I realized that we really were doing this...
seeing it on paper was one thing...
seeing it take shape was amazing.
This crew only took about 5 hours from start to finish to get the
floor joists and decking done.
The next day this was delivered.
 
 
What started out as wood in the driveway was soon
turned into this...


The Magnolia was trimmed back a bit.
 
 
We kept the trees in mind when designing the addition...
I think that will definitely help the new section
look like it's been here from the beginning.
 
 
The view from the front of the house
doesn't give a clue to the square footage we're adding.
 
 
I wanted large windows...
we get great light in this house...
 
 
Kitchen...
 
 
Bedroom...
 
 
Bathroom...this is where our soaking tub will be.
 
 
It's looking good :)
Stay tuned...
I'm hoping they'll be here working today...
These guys have been working 11 hour days
and they are very skilled.
I've enjoyed watching them.
 
ann marie